Henry Street

Residence

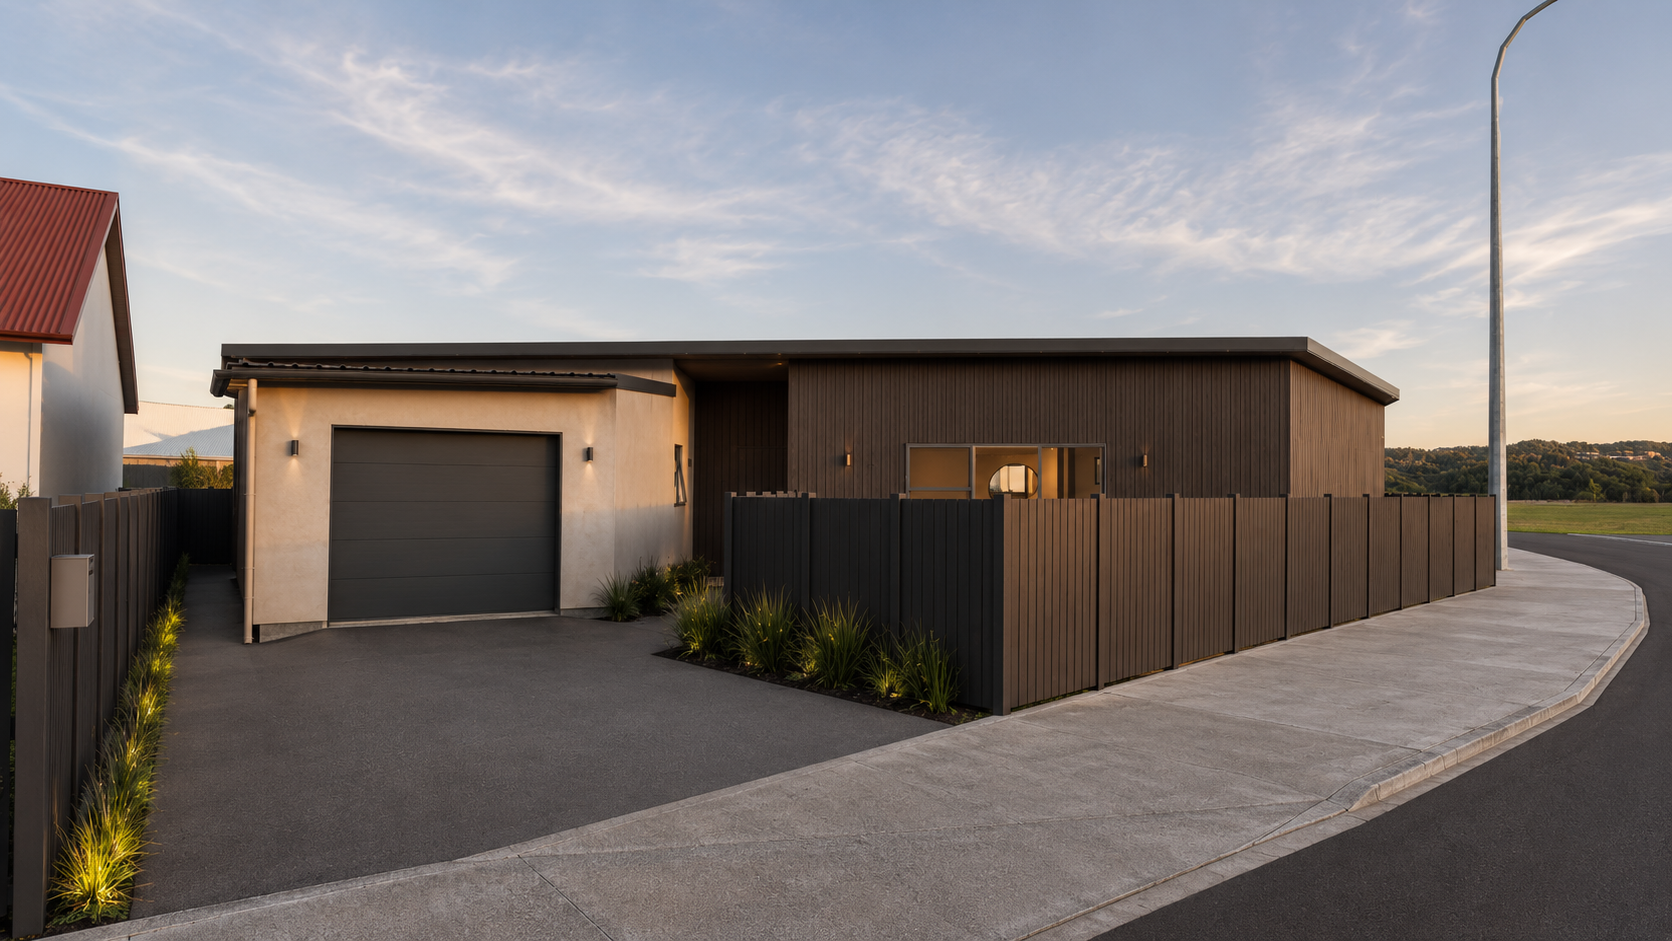
Henry street is a two bedroom home shaped by its unique site, demonstrating how thoughtful design can turn site constraints into an architectural opportunity. The form of the home responds directly to the property while maintaining a highly functional layout and an effortless flow between spaces.

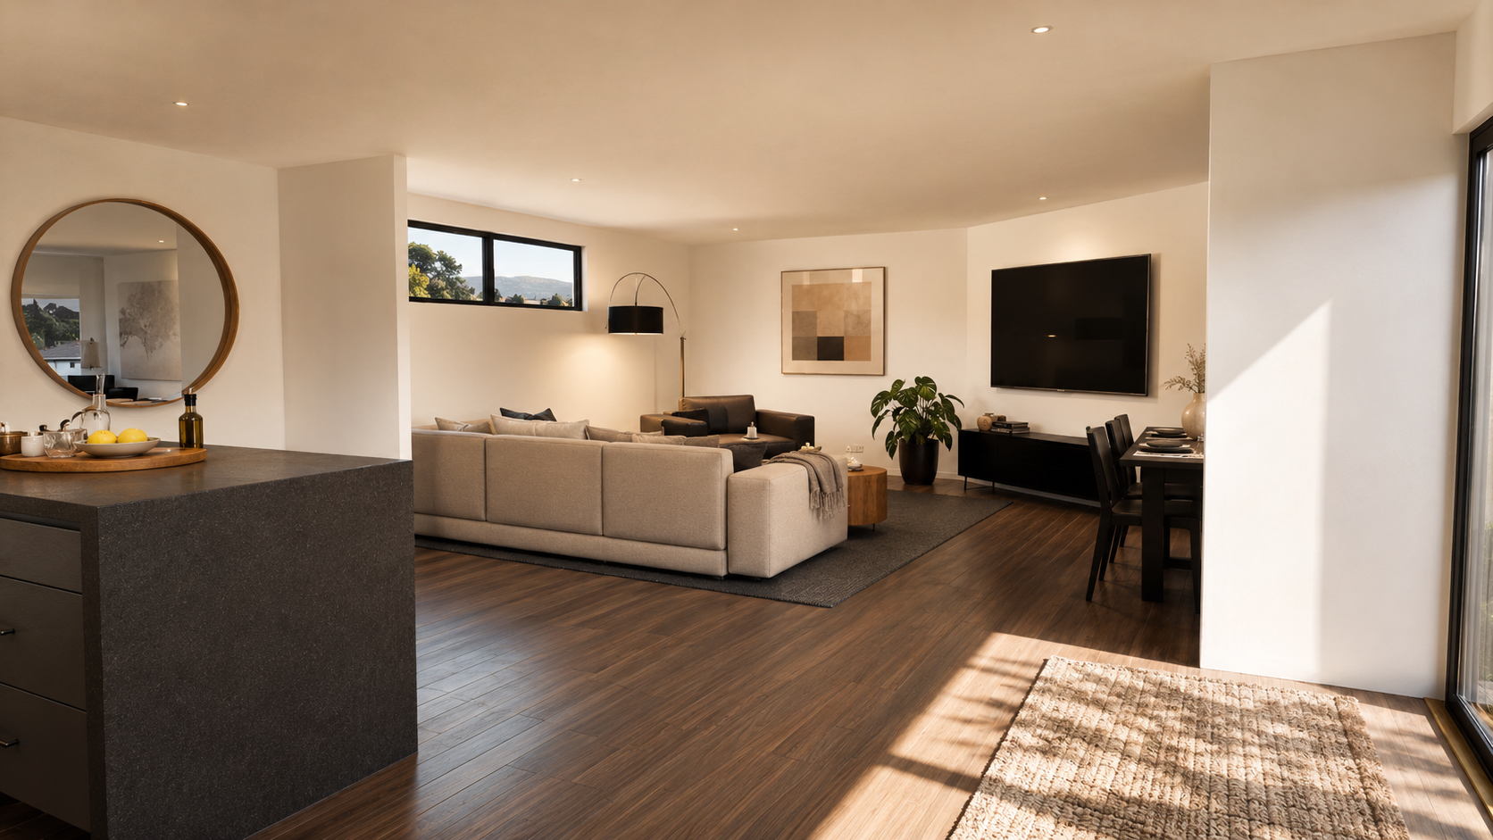
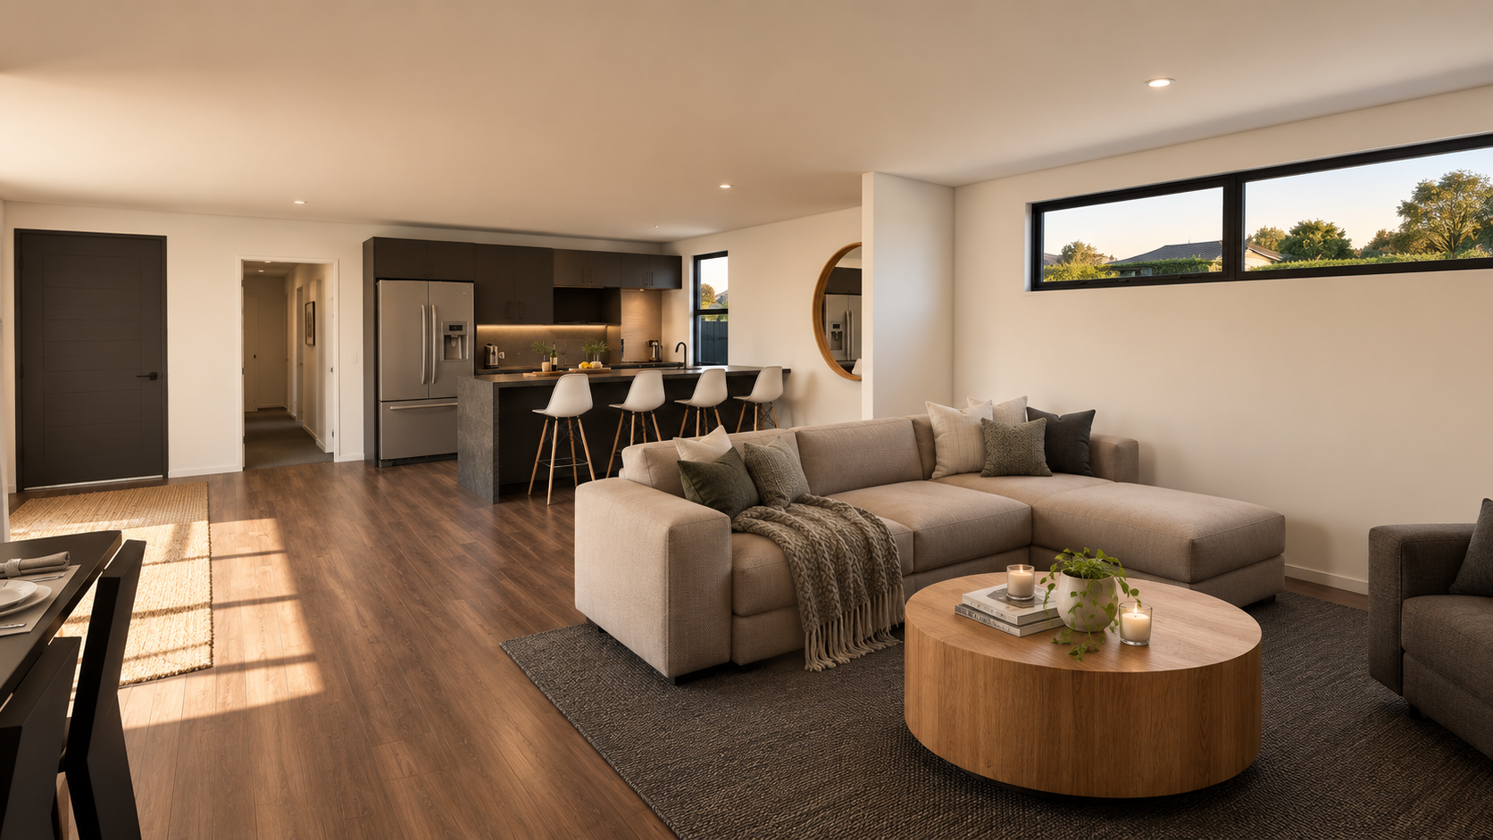
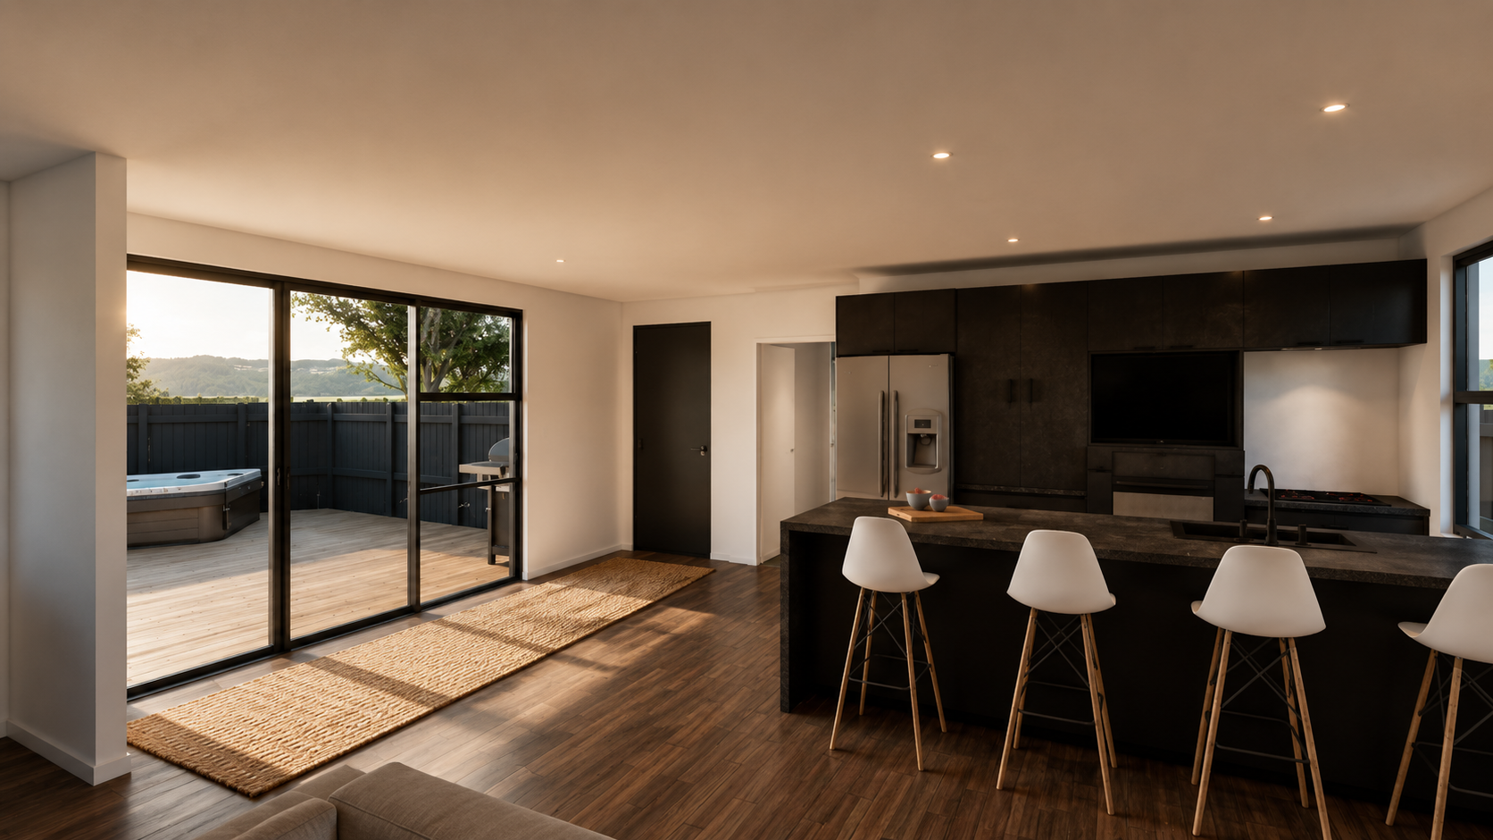
The main living areas are positioned to the north west, making the most of the Marlborough sunshine from the morning through to evening. Large areas of glazing bring natural light deep into the open plan kitchen, dining and living spaces, while creating a strong connection to the private outdoor living area.
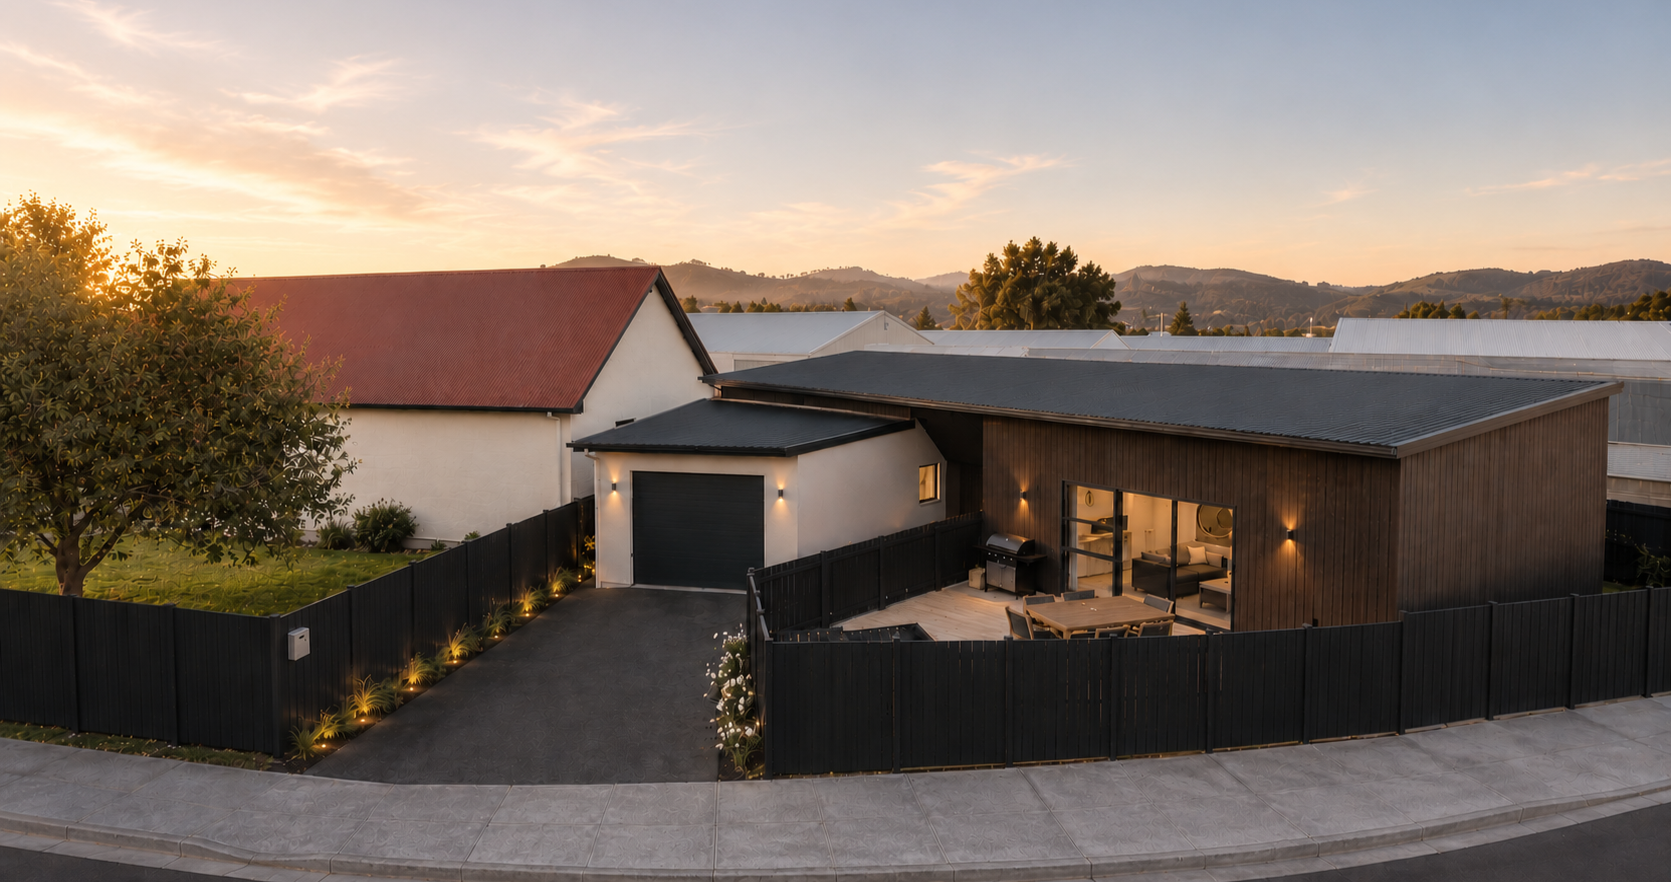
A modern house with a wooden exterior and large glass doors, surrounded by a black fence, with a patio and a barbecue grill, set against a sunset sky with hills in the background.
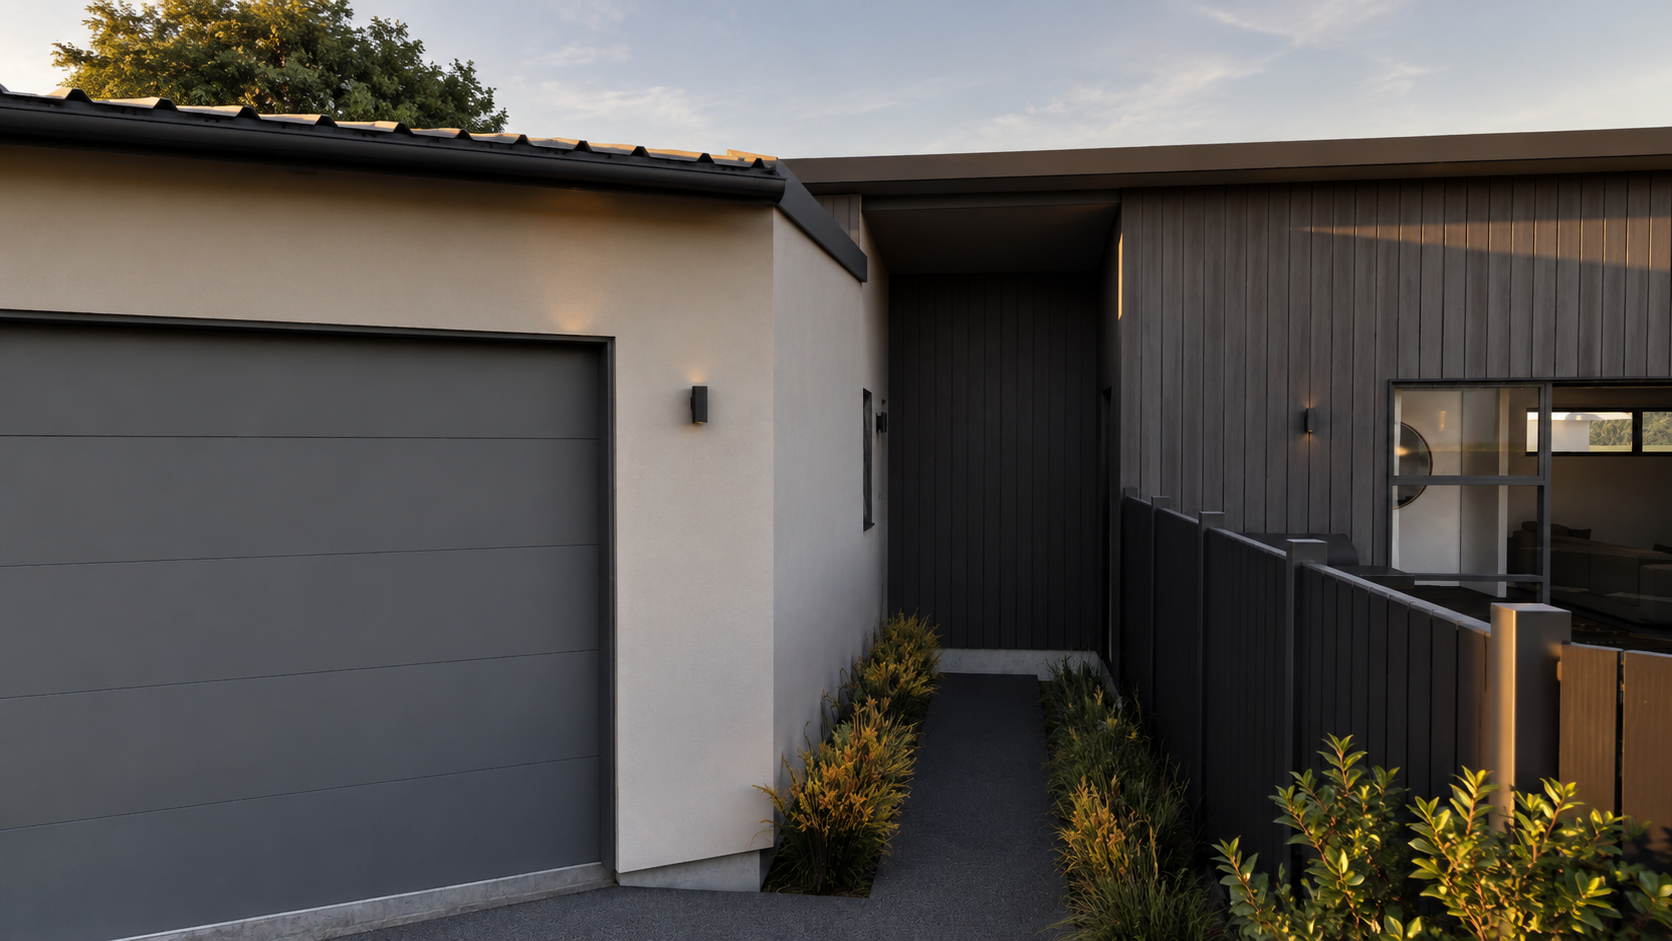
Modern house with a gray garage door, white and dark wooden exterior walls, small garden along pathway, and sunset lighting.
Modern house with a flat roof, dark wood and beige exterior, enclosed by a tall dark fence, situated on a curved street with landscape and a lamppost nearby.
Modern living room with beige sofa, black armchair, wall-mounted TV, dining table with chairs, and large window allowing natural light, hardwood floors, and minimal decor.
Open-concept living room and kitchen with beige sectional sofa, wooden coffee table with candles and plants, dark wood flooring, white walls, and a horizontal window showing trees and houses outside.
Modern kitchen and living area with large sliding glass doors leading to a deck with a hot tub, view of trees and hills outside.